
Address
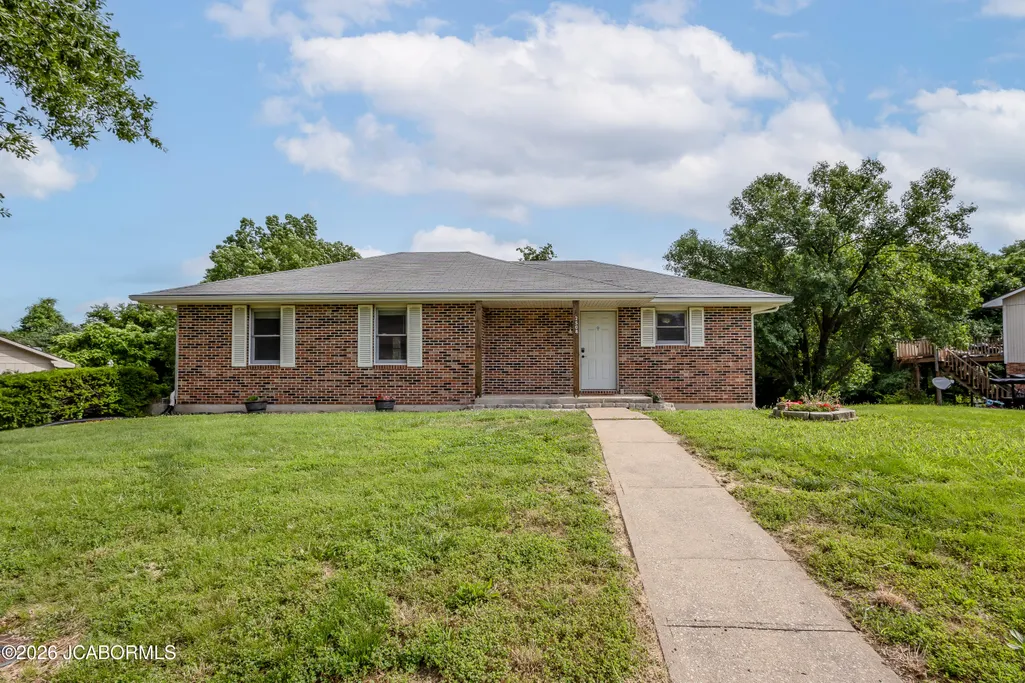
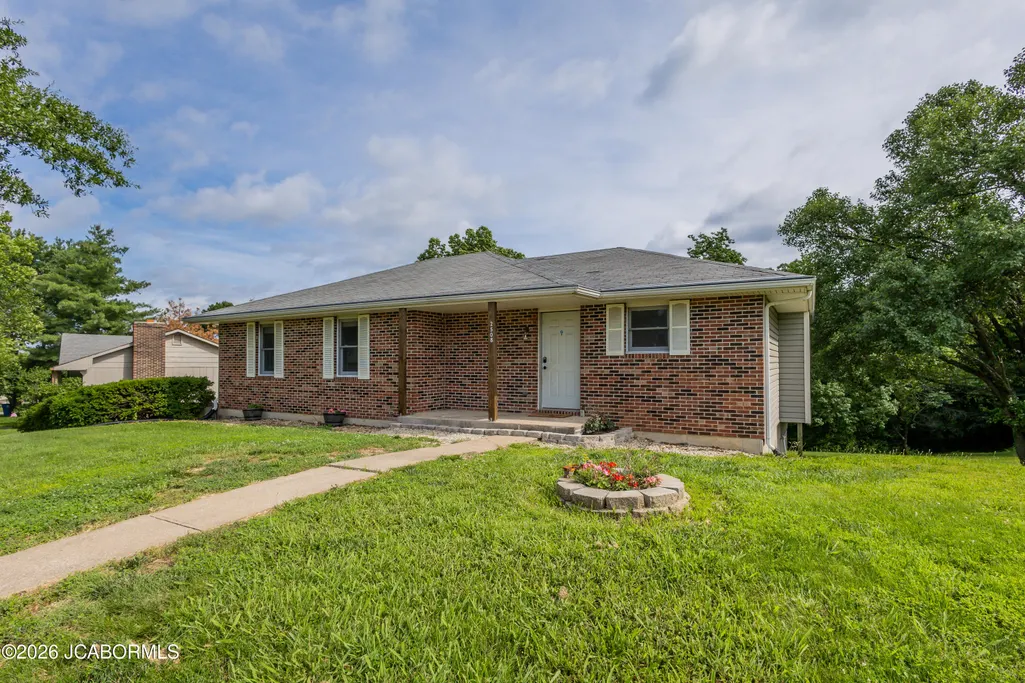
2508 Lexington Drive, Jefferson City, MO
Price
$ 229,000
Property Attributes
- MLS#10073211
- TypeSingle Family
- Listing Status Active
- CountyCOLE
- CityJefferson City
- Area3 - West of Hwy 54 and S of Missouri River
- NeighborhoodCapital Hills
- Zip65109
- StyleRanch
- Year Built1985
- Taxes$ 1446
- Price$ 229,000
- Bedrooms3
- Full Bathrooms2
- Half Bathrooms1
- Sqr Footage1736
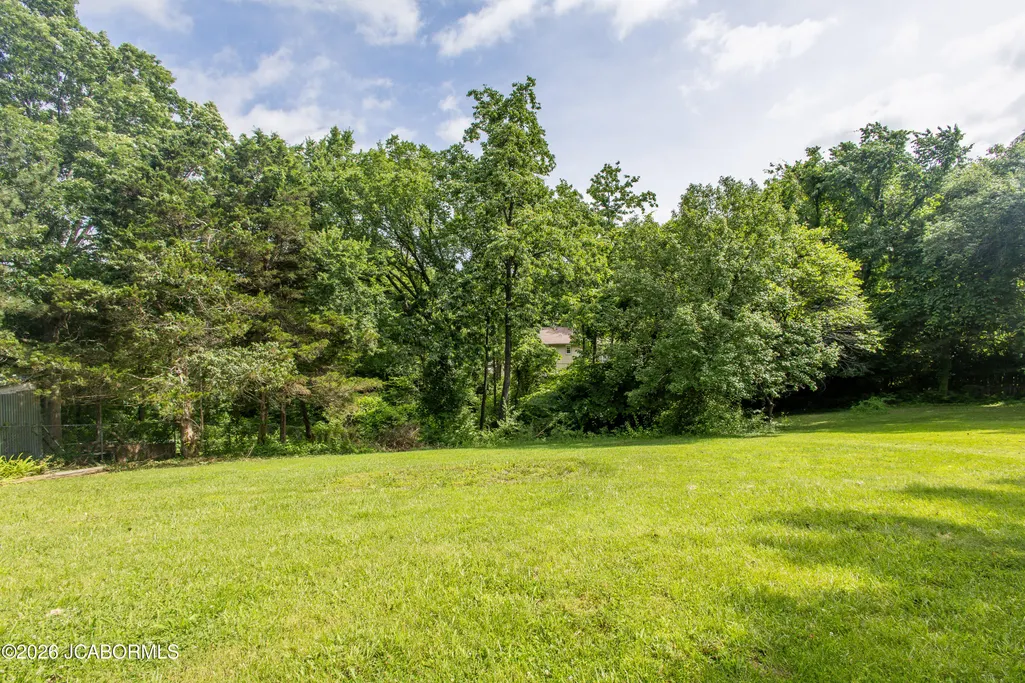
- Lot Size0.33 Acres
Data Source:
Jefferson City Area MLS (JCABOR)
Property Description
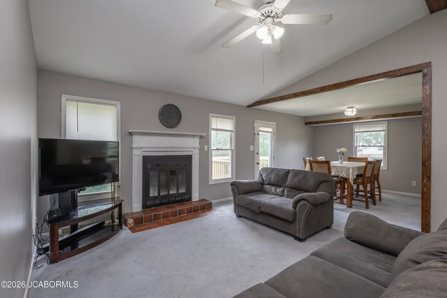
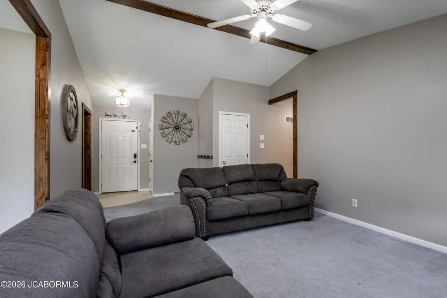
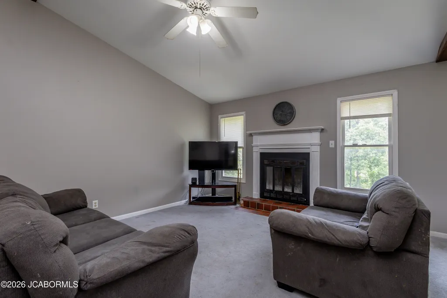
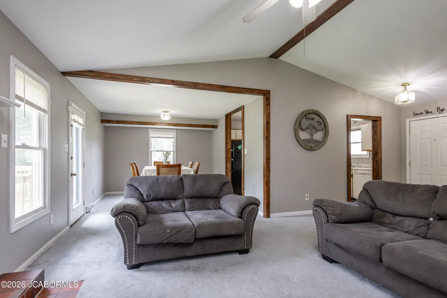
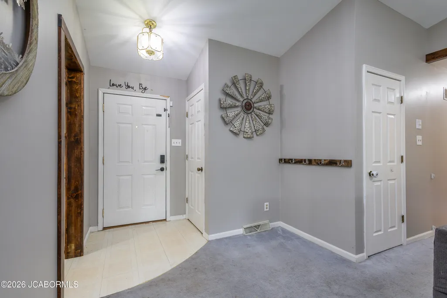
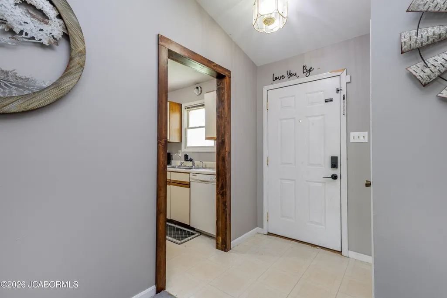
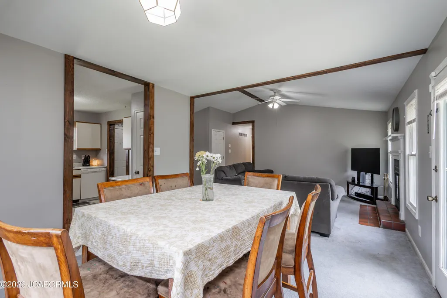
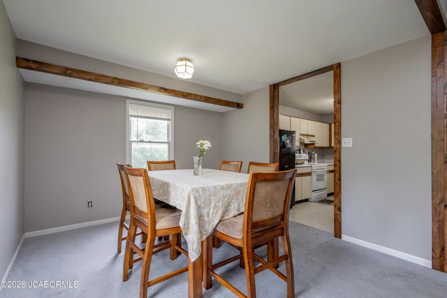
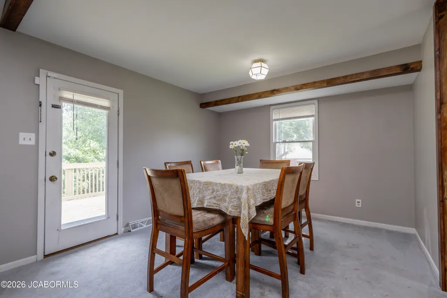
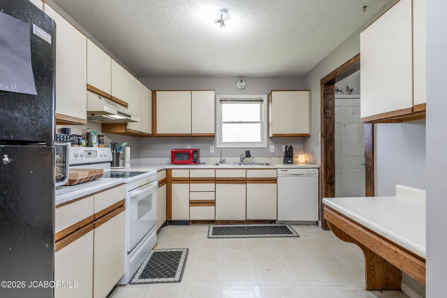
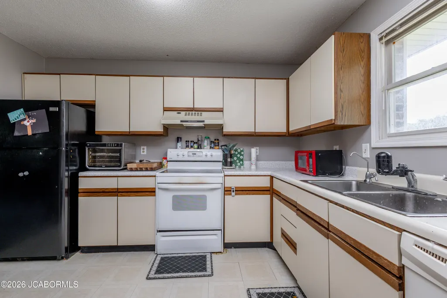
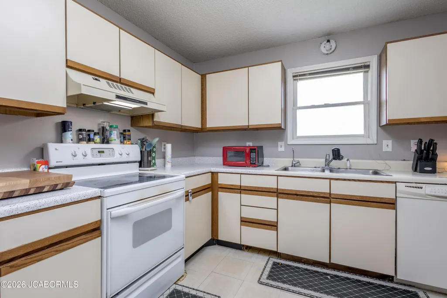
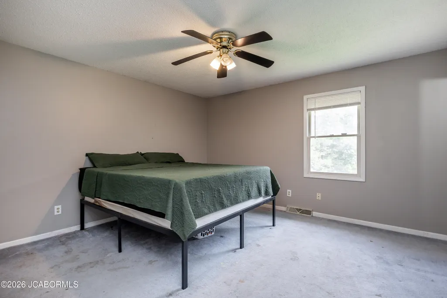
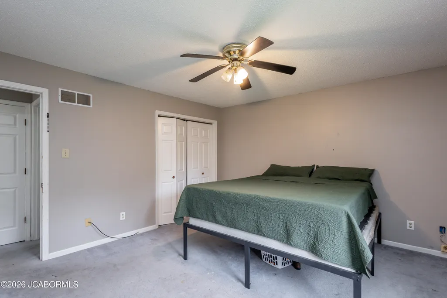
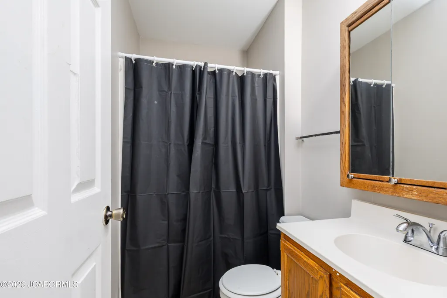
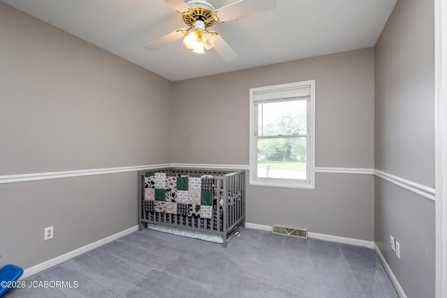
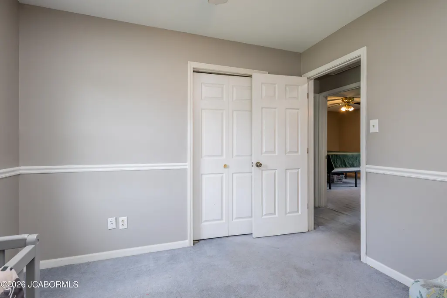
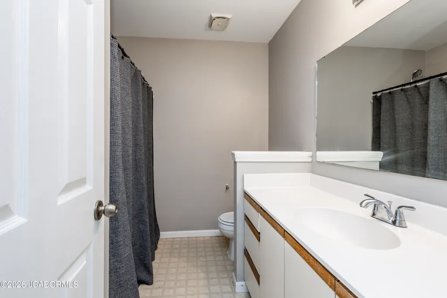
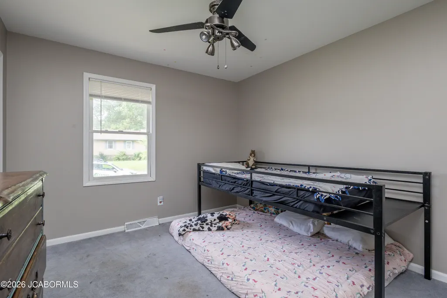
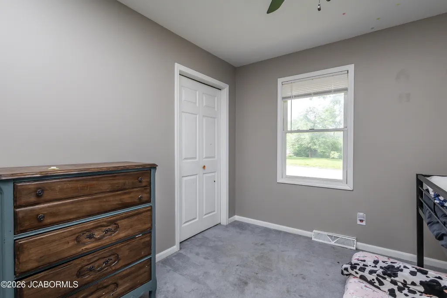
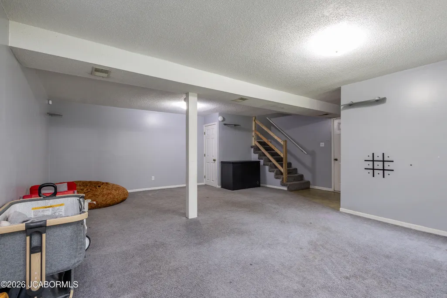
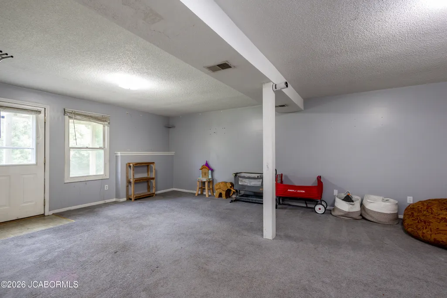
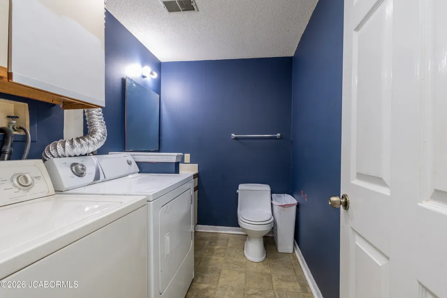
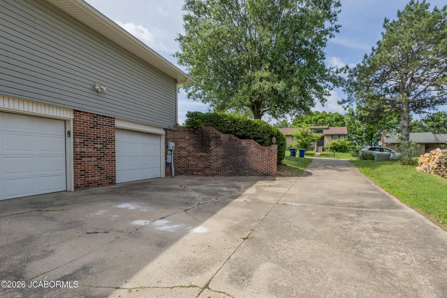
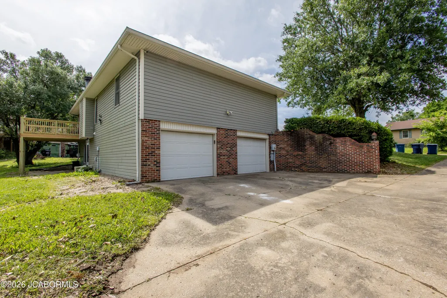
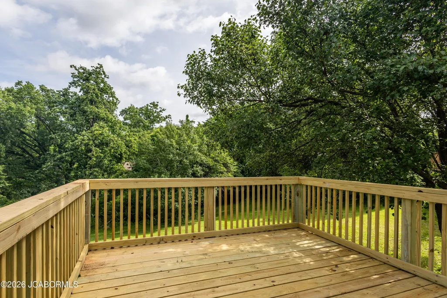
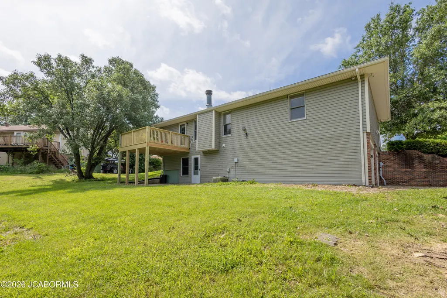
Back on the market due to buyer circumstance and at no fault of the sellers. Step inside this inviting 3 bedroom, 2.5 bath ranch and discover a home designed for both comfort and entertaining. The welcoming living room features a cozy wood-burning fireplace, while the dining area opens to a brand-new deck that's perfect for grilling, relaxing, or enjoying your morning coffee.All three bedrooms and two full baths are conveniently located on the main level. Downstairs, the fully finished walkout basement provides a huge second living area with endless possibilities for a family room, game room, playroom, home theater, or home office. A half bath with laundry, lower-level patio, and spacious two-car garage with plenty of room for storage or hobbies add even more functionality.With over 1,700 square feet of finished living space, a brand new roof, multiple outdoor entertaining areas, and a desirable layout, this home offers the perfect blend of space, comfort, and convenience.Don't miss your second chance to make this home yours. Schedule your private showing today!
| Elementary School | Middle School | High School |
|---|---|---|
| Cedar Hill Elementary School | Lewis & Clark Middle School | Jefferson City High School |
| Price History | |
|---|---|
| 5/31/2026 | Listed $245,000 |
| 7/6/2026 | 5$235,000 |
| 9/2/2026 | 3$229,000 |
General Features
| Heating | Electric |
|---|---|
| Cooling | Central Air |
| Possession | Close of Escrow |
| Appliances | Dishwasher,Disposal,Range Hood,Refrigerator,Water Softener Owned |
| Garage | Basement |
| Restrictions | Yes |
| Full Baths | 2 |
| Half Baths | 1 |
| Year Built | 1985 |
| Subdivision | Capital Hills |
| Style | Ranch |
| County | Cole |
| Rooms | Bedroom 2,Bedroom 3,Dining Room,Family Room,Kitchen,Laundry,Living Room,Primary Bedroom |
| Property Type | A |
| Transaction Type | Sale |
| Tax Year | 2025 |
| Property SubType | Single Family Residence |
| Misc Features | Attic Fan,Home Warranty,Pantry,Primary Bath,Security System,Water Filtration System |
| In City Limits | Yes |
| Directions | Take Rt C to Veith Dr. Turn left on Southridge Dr. and then right on Rolling Hills Rd. Take a right on Lexington Dr. and the property will be on the right. |
| City | Jefferson City |
| Taxes | 1446.00 |
| Middle School | Lewis & Clark |
| Geo Lat | 38.551853 |
| Geo Lon | -92.220125 |
| Picture Timestamp | 2026-06-12T02:15:04.080 |
Interior Features
| Fireplace | Yes |
|---|---|
| Total Bedrooms | 3 |
| Fireplace Features | Wood Burning |
| Above Grade SqFt | 1246.00 |
| Basement Access | Walk-Out Access,Walk-Up Access |
| Basement Details | Full |
| SqFt Source | County Records |
| Total Bathrooms | 3.00 |
| Rooms: Bedroom 2 Level | Main |
| Rooms: Bedroom 3 Level | Main |
| Rooms: Dining Room Level | Main |
| Rooms: Family Room Level | Lower |
| Rooms: Kitchen Level | Main |
| Rooms: Living Room Level | Main |
| # Bedrooms by Floor: # of Bedrooms Main | 3 |
| Baths by Floor: # of Lower Half Baths | 1 |
| Baths by Floor: # of Main Full Baths | 2 |
| Finished SqFt Lower | 490.00 |
| Finished SqFt Main | 1246.00 |
| Finished SqFt Upper | 0.00 |
Exterior Features
| Exterior | Brick,Vinyl Siding |
|---|---|
| Patio | Yes |
| Lot Size Source | County Records |
| Deck | Yes |
| MLS Identifier | 20160406134318502195000000 |
| Approx Lot Size | 14,374 sq ft |
| Approx Acres | 0.33 |
| Garage: # of Basement Garage | 2 |
| Garage: Total Garage | 2 |
Amenities
- Foreclosure
- Views
- Short Sale
- New Construction
- Adult 55+
- Lease To Own
- No HOA Fees
- Furnished
- Primary On Main
- Air Conditioning
- Seller Finance
- Green
- Fixer Upper
- Horse
- Golf
- Fireplace
- Deck
- Garage
- Basement
- Pool
Property vs Single Family Average in 65109
Price
Taxes
Year Built
Visits
 These Properties are provided courtesy of Broker Reciprocity/IDX Lake Of The Ozarks Board of REALTORS® and Bagnell Dam Association of REALTORS® MLS, Inc. Multiple Listing Service. This information is copyrighted by The Lake Of The Ozarks Board of REALTORS® and The Bagnell Dam Association of REALTORS® MLS, Inc. Multiple Listing Service. Information is being provided for consumers' personal, non-commercial use and may not be used for any purpose other than to identify prospective properties
 The territorial jurisdiction of the Jefferson City Area Board of REALTORS®, Inc. includes Cole, Callaway, Moniteau, and Osage Counties. This representation is based in whole or part on data supplied by the Multiple Listing Service of the Jefferson City Area Board of REALTORS®, Inc. Neither the Board nor its MLS guarantees or is any way responsible for its accuracy. Data maintained by the Board or its MLS may not reflect all real estate activity in the market.

 Heart Of Missouri Board Of REALTORS® All information deemed reliable but not guaranteed. All properties are subject to prior sale, change or withdrawal. Neither listing broker(s) or information provider(s) shall be responsible for any typographical errors, misinformation, misprints and shall be held totally harmless. Listing(s) information is provided for consumer's personal, non-commercial use and may not be used for any purpose other than to identify prospective properties consumers may be
 All information deemed reliable but not guaranteed. All properties are subject to prior sale, change or withdrawal. Neither listing broker(s) or information provider(s) shall be responsible for any typographical errors, misinformation, misprints and shall be held totally harmless. Listing(s) information is provided for consumer's personal, non-commercial use and may not be used for any purpose other than to identify prospective properties consumers may be interested in purchasing. The data relating
