
Open House Sun, Sep 13th 11:00 AM - 02:00 PM
Address
302 Country Ridge Drive, Camdenton, MO
Price
$ 750,000
Property Attributes
- MLS#3589961
- TypeSingle Family
- Listing Status Active
- CountyCamden
- CityCamdenton
- AreaG
- NeighborhoodOld Kinderhook
- Zip65020
- Style
- Year Built2005
- Taxes$ 3147
- Price$ 750,000
- Bedrooms4
- Full Bathrooms3
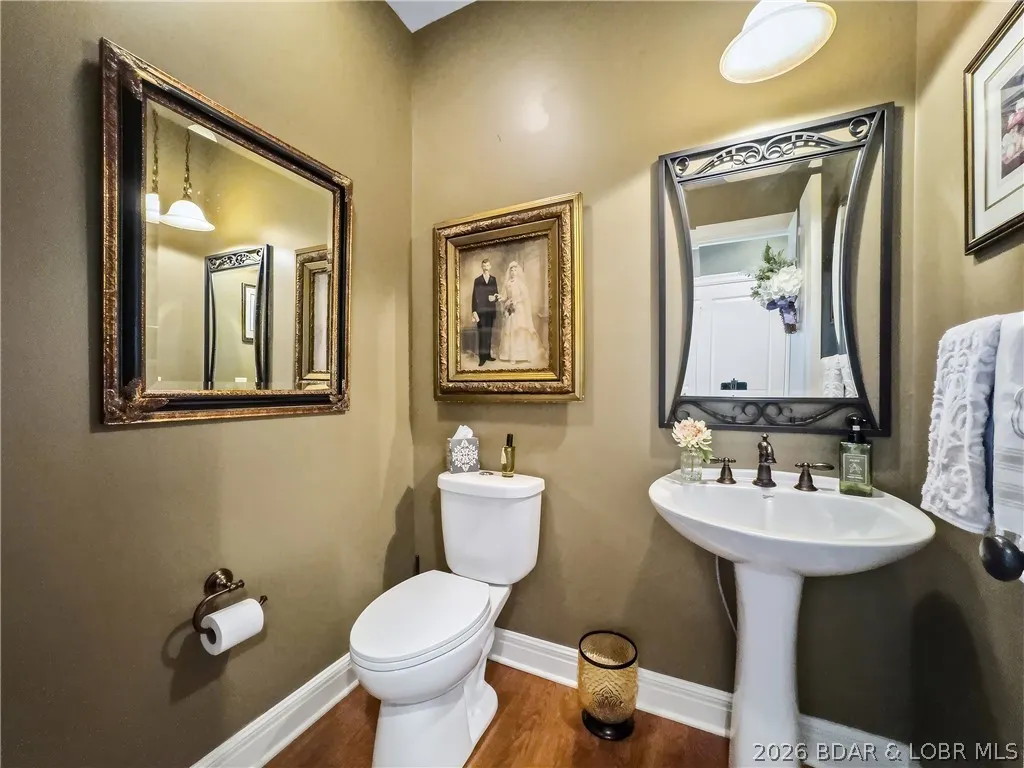
- Half Bathrooms1
- Sqr Footage3537
- Lot Size0.74 Acres
Data Source:
Lake of the Ozarks MLS (LOBR)
Property Description
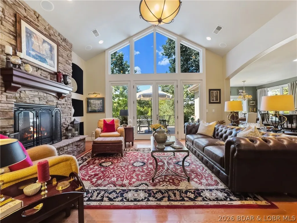
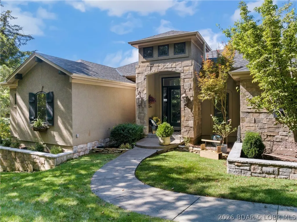
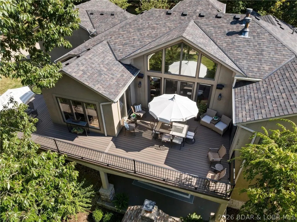
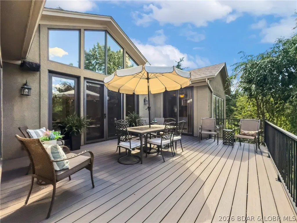
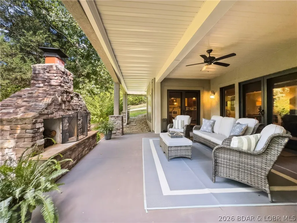
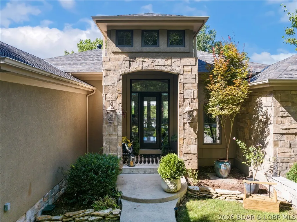
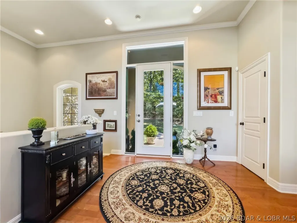
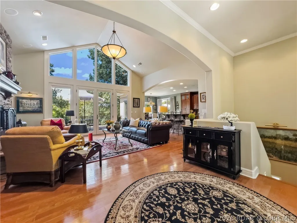
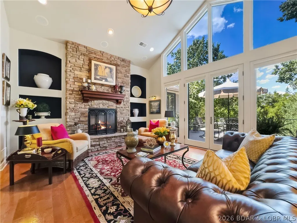
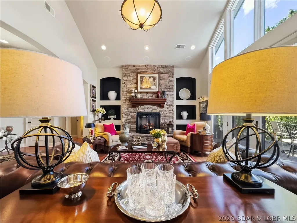
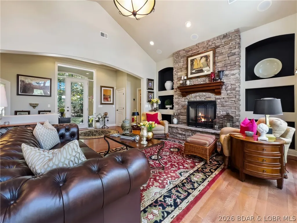
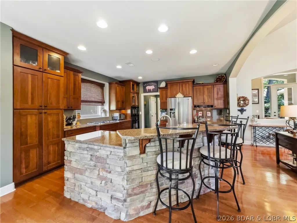
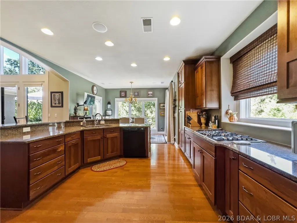
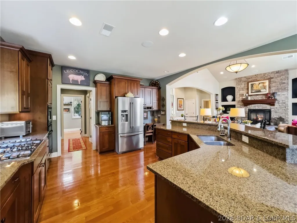
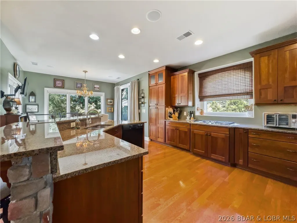
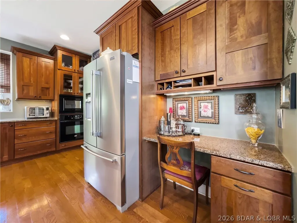
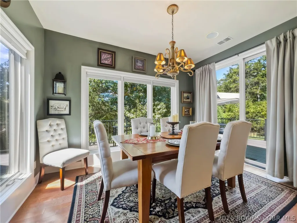
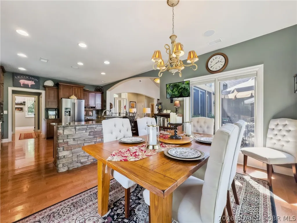
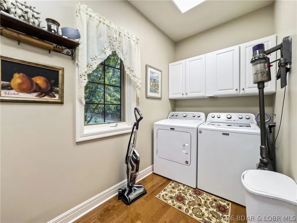
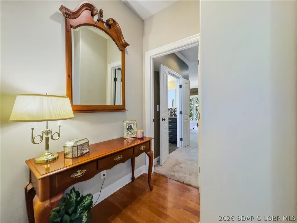
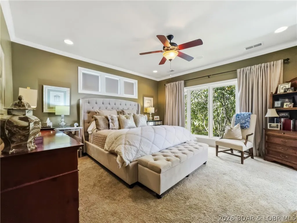
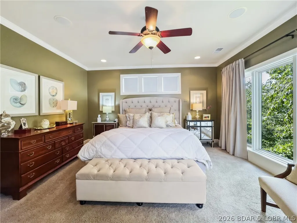
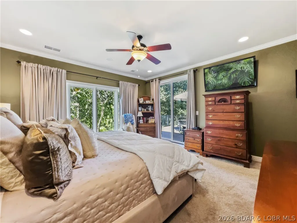
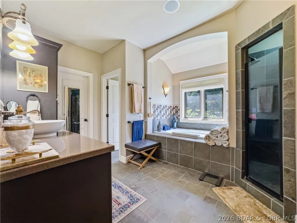
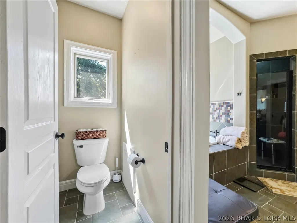
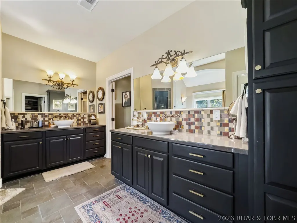
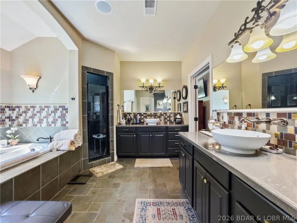
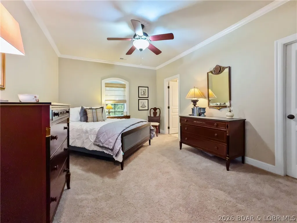
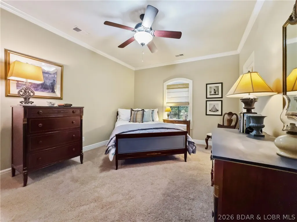
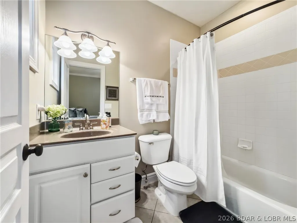
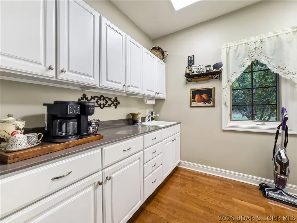
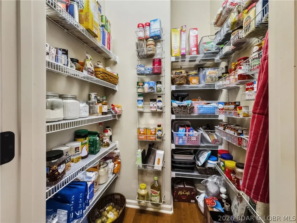
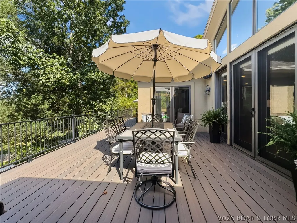
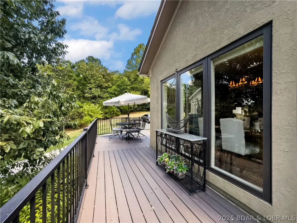
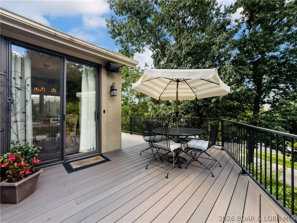
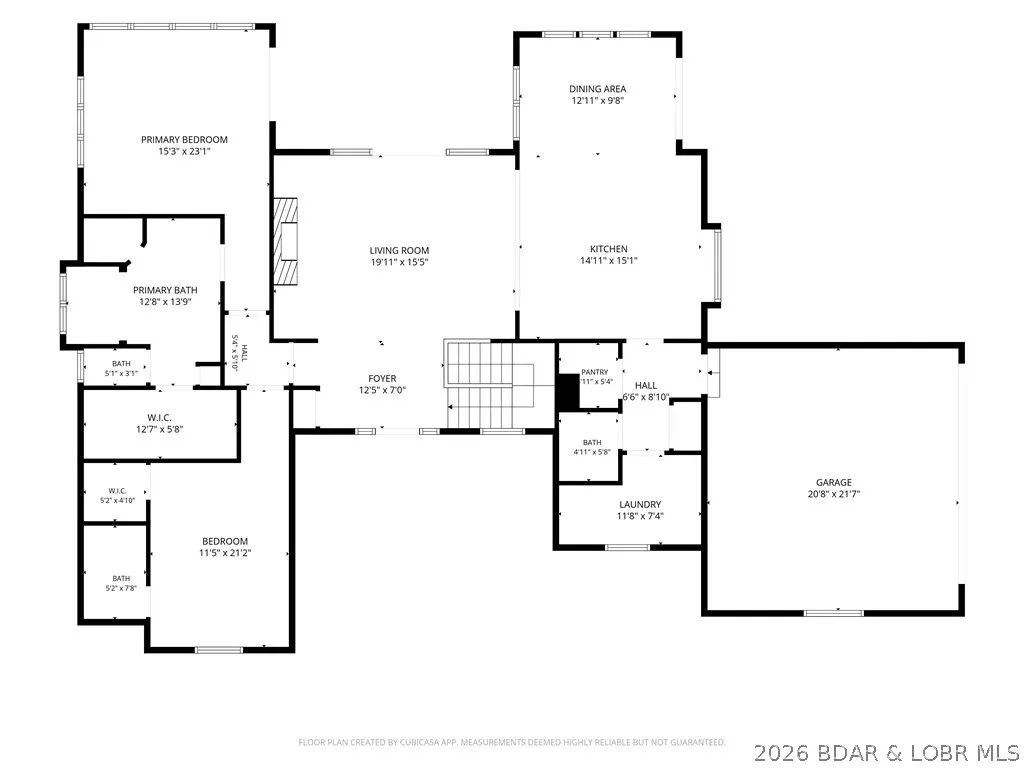
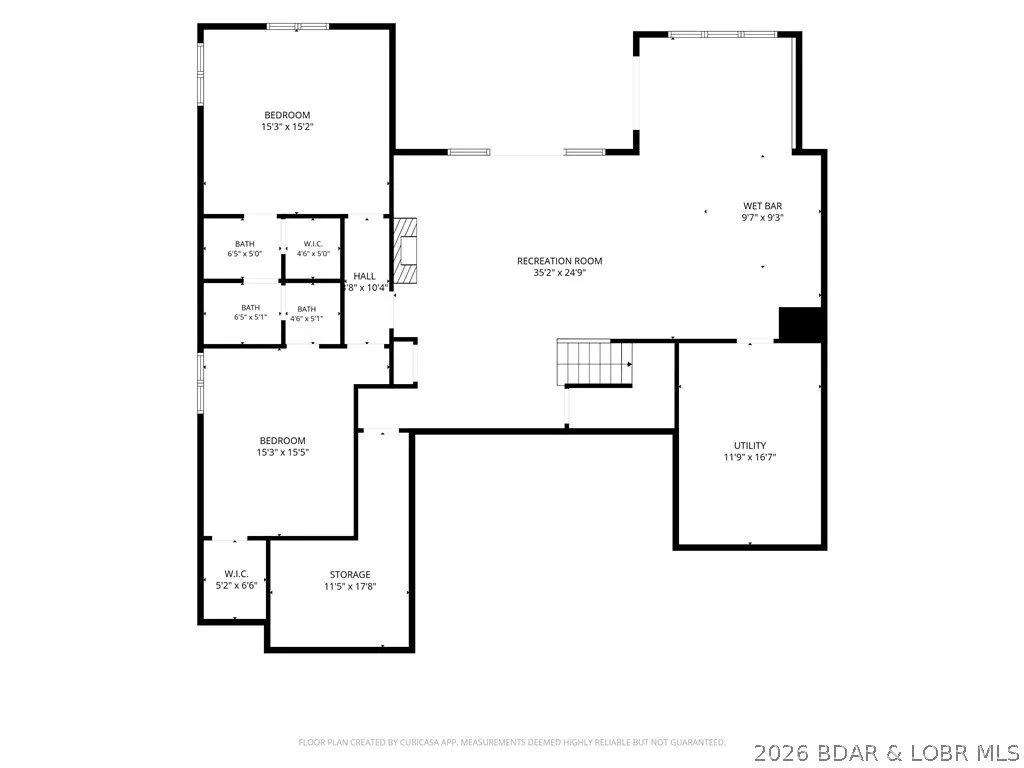
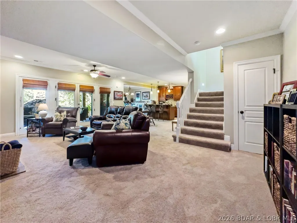
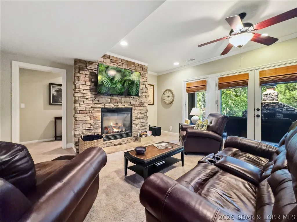
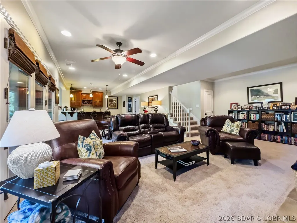
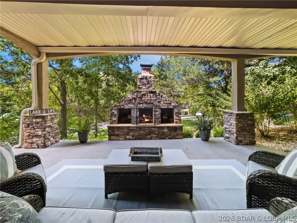
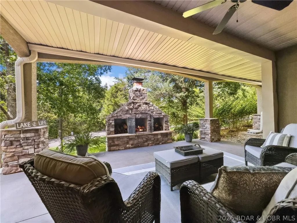
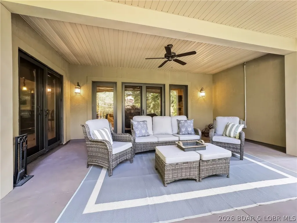
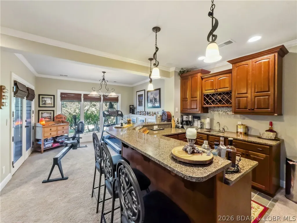
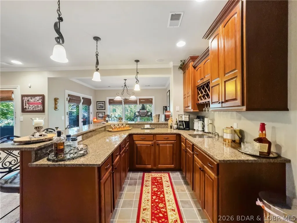
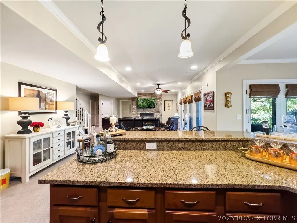
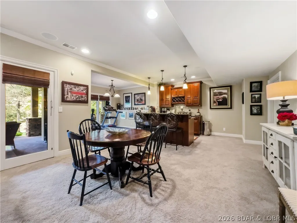
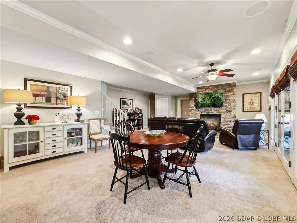
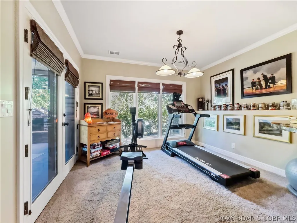
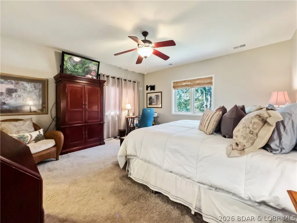
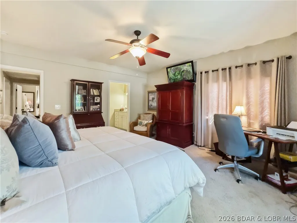
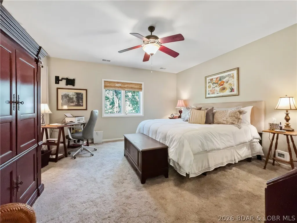
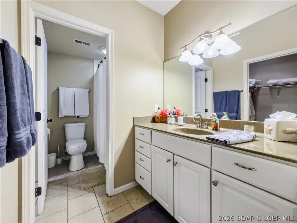
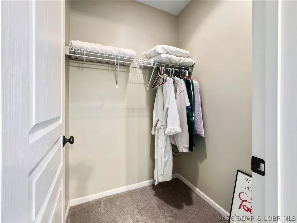
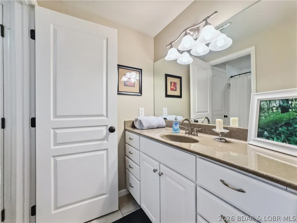
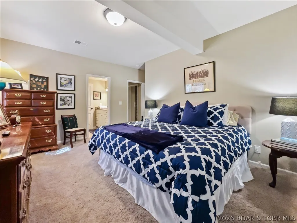
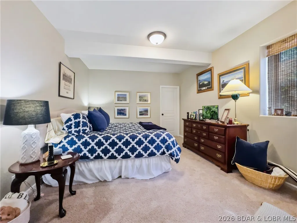
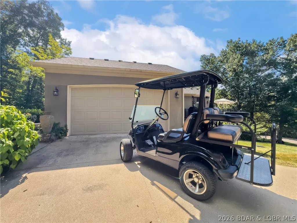
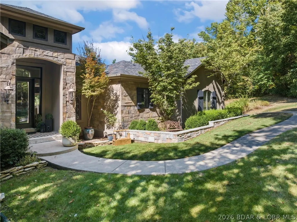
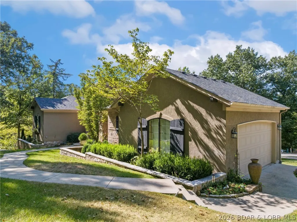
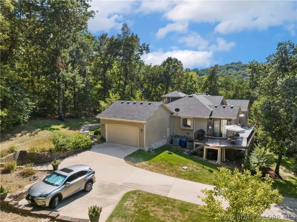
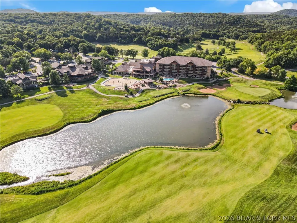
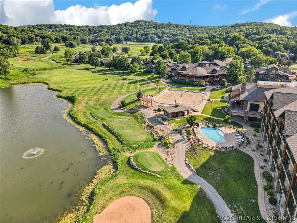
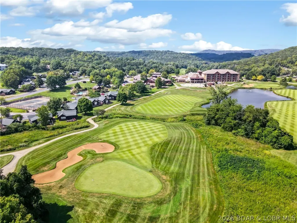
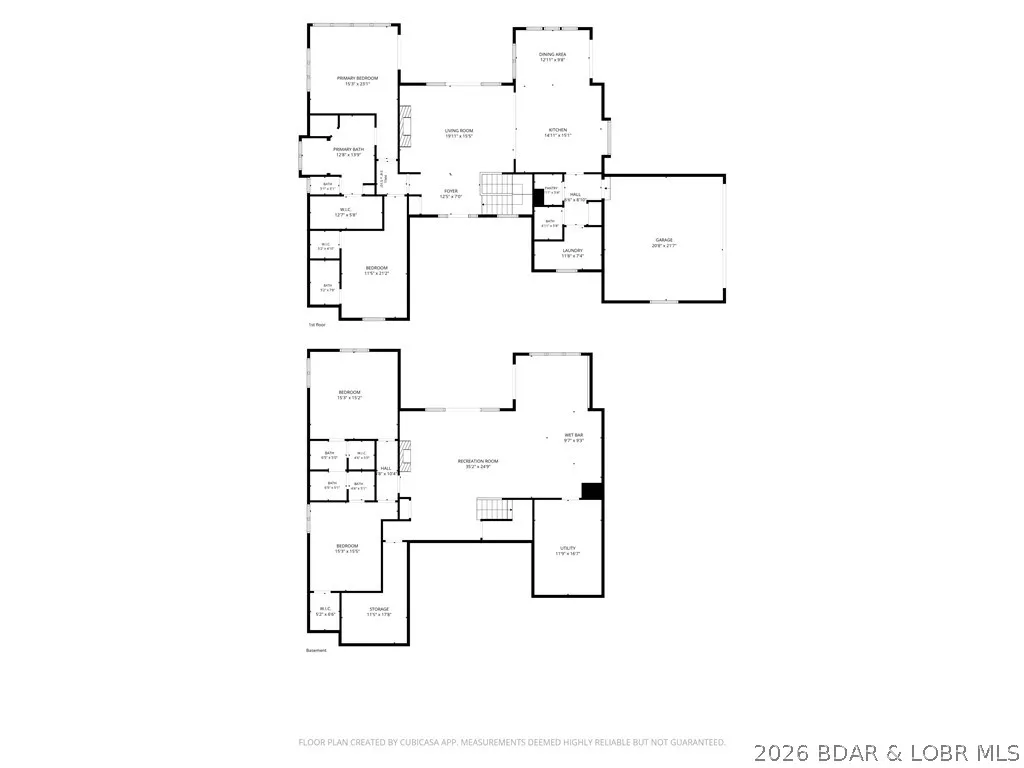
Private, park-like living in the most convenient locations of Old Kinderhook! Corner lot just inside the community, custom-built former builder model offers nearly 4,000sqft of designer’s touch throughout. Enter with soaring ceilings, a stone fireplace, wall of windows, and French doors leading to the wraparound composite deck. The kitchen features custom Mission cabinetry, granite countertops, gas cooktop, walk-in pantry, and generous laundry room. Main level includes a spacious en suite guest bedroom plus private primary quarters with dual vanities, walk-in closet, and deck access. Downstairs offers a second living area, fireplace, wet bar, flexible game/fitness space, two oversized bedrooms with walk-in closets and Jack-and-Jill bath, plus excellent storage. Walk out to a secluded sitting area with stone fireplace sure to be a favorite. Roof/gutter guard in 2023, new HVAC 2025, composite decking, exterior stonework, irrigation, and integrated sound inside and out. 2-car garage. Gas-powered Yamaha golf cart included! Enjoy championship Tom Weiskopf-designed golf course, pools, dining, fitness, racquet sports, lake access, and year-round resort amenities— within a gated community.
| Price History | |
|---|---|
| 9/8/2026 | Listed $750,000 |
General Features
| Sewer | Public Sewer |
|---|---|
| HOA Fee | 560.66 |
| Association Fee Includes | Road Maintenance,Water,Reserve Fund,Sewer,Trash |
| Tax Year | 2025 |
| Ownership | Fee Simple, |
| Community Features | Clubhouse,Gated,Playground,Pool,Tennis Court(s),Community Pool |
| Assoc Fee Paid Per | Quarterly |
| County | Camden |
| Property Type | Residential |
| HOA | true |
| Attached Garage | true |
| Subdivision Name | Old Kinderhook |
| Possible Use | Residential |
| Garage Y/N | true |
| Status | Active |
| Directions | West on 54 from Camdenton. Right on Old Fifty Four Rd. Right on Old Kinderhood Dr/entrance. Turn right on Contry Ridge Dr and then house is immediately on the right. |
| ModificationTimestamp | 2026-09-08T05:11:20.667-00:00 |
| City | Camdenton |
| High School District | Camdenton |
| Zoning Description | Residential |
| MLS Area | G |
| Lot Size Units | Acres |
| Property Attached Y/N | false |
| Tax Annual Amount | 3147 |
| Lease Considered Y/N | false |
| Standard Status | Active |
| Middle/Junior School District | Camdenton |
| Elementary School District | Camdenton |
| PostalCity | Camdenton |
| Legal Description | Lot 18 of Old Kinderhook Plat 1 of Camden County. Full legal to govern. |
| AttributionContact | 573-480-5910 |
| Heating | Electric,Heat Pump |
| Cooling | Central Air |
| Possession | Closing |
| Property Subtype | Detached |
| Occupancy Type | Owner |
| Property Sub Type Additional | Detached,Single Family Residence |
| Construction Materials | Rock,Stucco |
| Pool Features | Community |
| Security Features | Gated Community,Security Service |
| Exclusions | Furniture (items could be negotiable), decor, personal items. |
| Year Built | 2005 |
| Year Built Details | 2005 |
| Appliances | Built-In Oven,Cooktop,Dryer,Dishwasher,Disposal,Microwave,Refrigerator,Water Softener Owned,Washer |
| Patio/Porch Features | Deck |
| Architectural Style | Two Story |
| Stories Count | 2 |
| Levels | Two |
| Accessibility | Low Threshold Shower |
| Total Rooms | 13 |
| Full Baths | 3 |
| Garage Spaces | 2 |
Interior Features
| Basement (Y/N) | true |
|---|---|
| Air Conditioning Y/N | true |
| Heating Y/N | true |
| Fireplace Y/N | true |
| Interior Amenities | Wet Bar,Built-in Features,Ceiling Fan(s),Custom Cabinets,Fireplace,Vaulted Ceiling(s),Walk-In Closet(s),Walk-In Shower,Wired for Sound,Window Treatments |
| Basement | Finished,Walk-Out Access,Full |
| Fireplace Features | Two,Gas |
| Half Baths | 1 |
| Total Bedrooms | 4 |
| Total Baths | 4 |
| Total Fireplaces | 2 |
| Flooring | Hardwood |
| Window Features | Window Treatments |
Exterior Features
| Parking Features | Attached,Garage |
|---|---|
| Lot Features | Near Golf Course,Outside City Limits,On Golf Course,Sprinklers Automatic |
| Water Source | Community/Coop |
| Lot Size Area | 0.74 |
| Lot Dimensions | 149x196x138x67x201 |
| Lot Size Acres | 0.74 |
| Road Surface Type | Asphalt,Paved |
| Waterfront Y/N | false |
| Building Area Total | 3940 |
| Exterior Amenities | Concrete Driveway,Deck,Sprinkler/Irrigation |
| Inclusions | GOLF CART. Kitchen appliances, washer, dryer, barstools upstairs and down, 2 additional refrigerators and chest freezer. TV's |
| Foundation Details | Basement,Poured |
Amenities
- Foreclosure
- Views
- Short Sale
- New Construction
- Adult 55+
- Lease To Own
- No HOA Fees
- Furnished
- Primary On Main
- Air Conditioning
- Seller Finance
- Green
- Fixer Upper
- Horse
- Golf
- Fireplace
- Deck
- Garage
- Basement
- Pool
Property vs Single Family Average in 65020
Price
Taxes
Year Built
In The Neighborhood
Just Listed
Camdenton
$ 975,000
- Type
- Single Family
- Size
- 4,500 SqFt
- Rooms
- 4 Beds + 5 Baths
RE/MAX Lake of the Ozarks
Camdenton
$ 795,000
- Type
- Single Family
- Size
- 2,702 SqFt
- Rooms
- 4 Beds + 3.5 Baths
Johanning Real Estate, LLC
Camdenton
$ 1,995,000
- Type
- Single Family
- Size
- 9,400 SqFt
- Rooms
- 8 Beds + 7 Baths
Albers Real Estate Advisors
Camdenton
$ 340,000
- Type
- Single Family
- Size
- 1,322 SqFt
- Rooms
- 2 Beds + 1 Baths
ReeceNichols Real Estate
Camdenton
$ 680,000
- Type
- Single Family
- Size
- 2,686 SqFt
- Rooms
- 4 Beds + 2 Baths
ReeceNichols Real Estate
Camdenton
$ 600,000
- Type
- Single Family
- Size
- 2,462 SqFt
- Rooms
- 4 Beds + 4 Baths
ReeceNichols Real Estate
Camdenton
$ 350,000
- Type
- Single Family
- Size
- 1,364 SqFt
- Rooms
- 2 Beds + 1 Baths
ReeceNichols Real Estate
Camdenton
$ 999,999
- Type
- Single Family
- Size
- 6,326 SqFt
- Rooms
- 5 Beds + 6.5 Baths
RE/MAX Lake of the Ozarks
Camdenton
$ 255,000
- Type
- Single Family
- Size
- 1,044 SqFt
- Rooms
- 1 Beds + 1 Baths
RE/MAX Lake of the Ozarks
 These Properties are provided courtesy of Broker Reciprocity/IDX Lake Of The Ozarks Board of REALTORS® and Bagnell Dam Association of REALTORS® MLS, Inc. Multiple Listing Service. This information is copyrighted by The Lake Of The Ozarks Board of REALTORS® and The Bagnell Dam Association of REALTORS® MLS, Inc. Multiple Listing Service. Information is being provided for consumers' personal, non-commercial use and may not be used for any purpose other than to identify prospective properties
 The territorial jurisdiction of the Jefferson City Area Board of REALTORS®, Inc. includes Cole, Callaway, Moniteau, and Osage Counties. This representation is based in whole or part on data supplied by the Multiple Listing Service of the Jefferson City Area Board of REALTORS®, Inc. Neither the Board nor its MLS guarantees or is any way responsible for its accuracy. Data maintained by the Board or its MLS may not reflect all real estate activity in the market.

 Heart Of Missouri Board Of REALTORS® All information deemed reliable but not guaranteed. All properties are subject to prior sale, change or withdrawal. Neither listing broker(s) or information provider(s) shall be responsible for any typographical errors, misinformation, misprints and shall be held totally harmless. Listing(s) information is provided for consumer's personal, non-commercial use and may not be used for any purpose other than to identify prospective properties consumers may be
 All information deemed reliable but not guaranteed. All properties are subject to prior sale, change or withdrawal. Neither listing broker(s) or information provider(s) shall be responsible for any typographical errors, misinformation, misprints and shall be held totally harmless. Listing(s) information is provided for consumer's personal, non-commercial use and may not be used for any purpose other than to identify prospective properties consumers may be interested in purchasing. The data relating
