
Address
626 Eagle Drive, Four Seasons, MO
Price
$ 949,900
Property Attributes
- MLS#3589100
- TypeSingle Family
- Listing Status Active
- CountyCamden
- CityFour Seasons
- AreaB
- NeighborhoodPalisades Point #5
- Zip65049
- Style
- Year Built2018
- Taxes$ 2790
- Price$ 949,900
- Bedrooms5
- Full Bathrooms3
- Half Bathrooms1
- Sqr Footage3360
Data Source:
Lake of the Ozarks MLS (LOBR)
Property Description
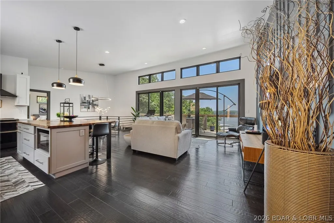
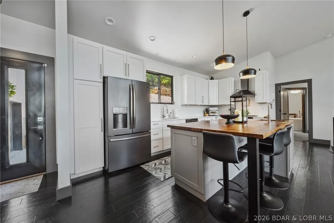
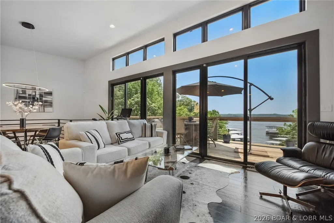
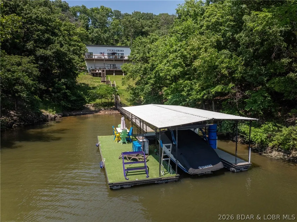
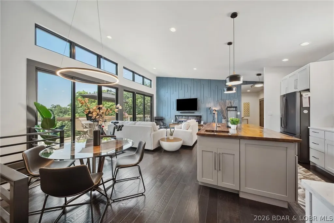
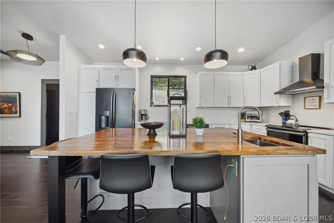
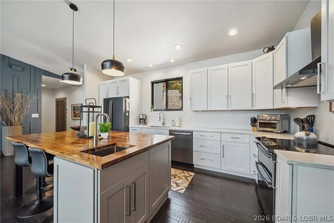
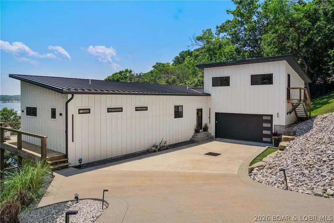
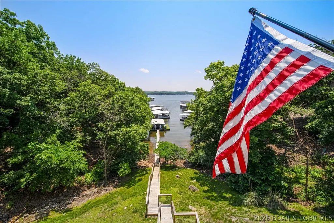
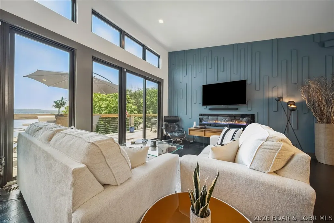
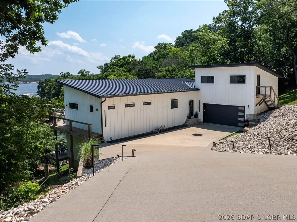
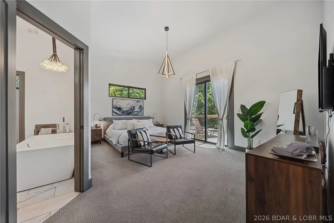
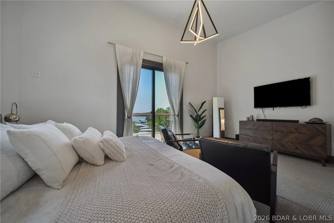
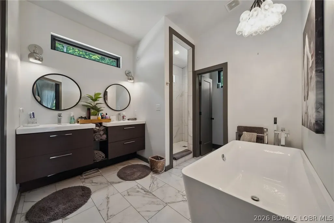
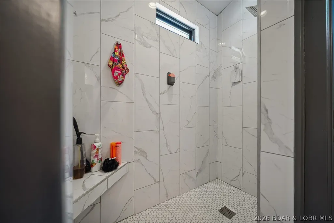
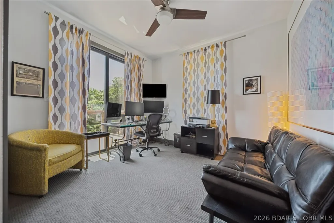
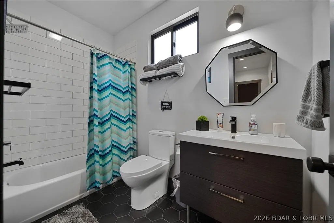
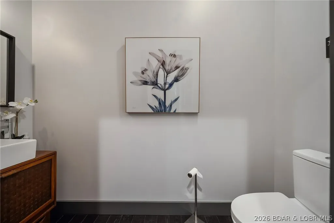
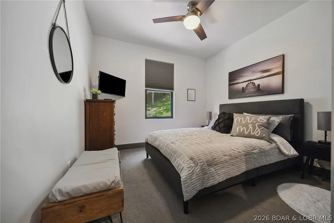
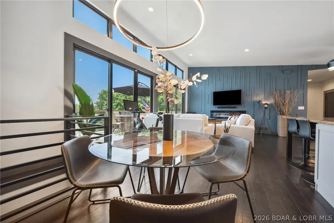
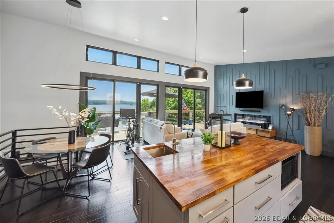
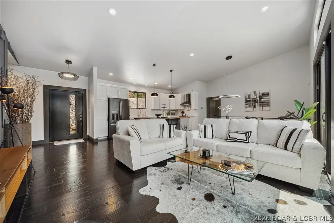
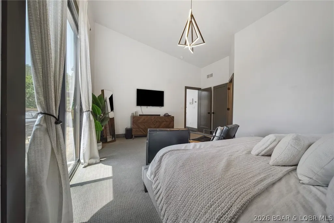
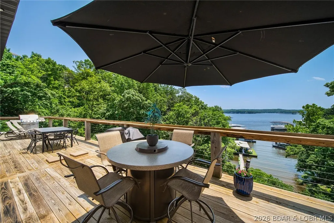
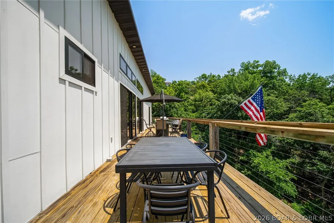
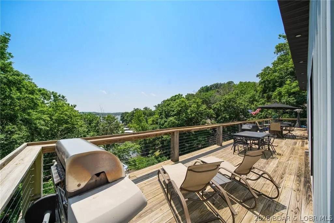
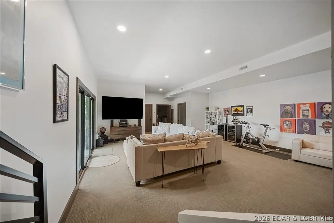
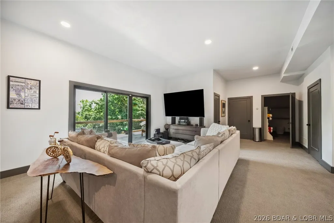
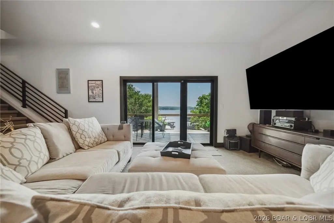
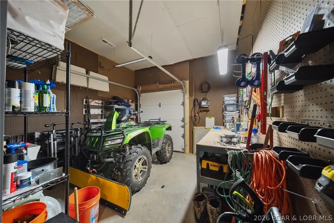
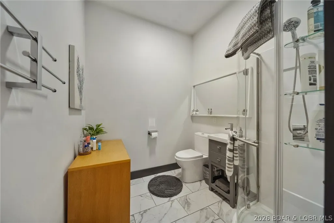
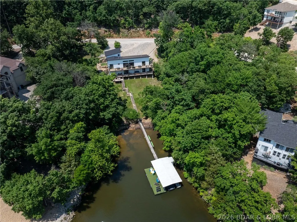
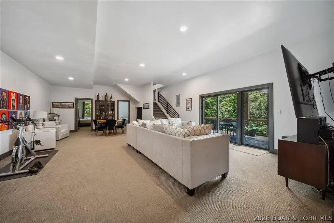
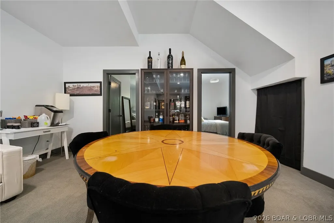
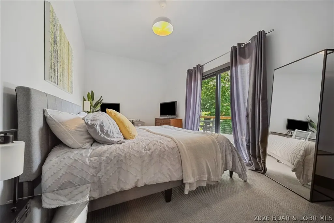
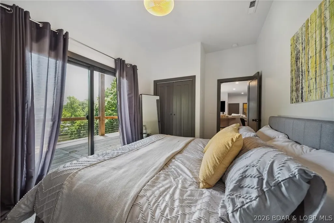
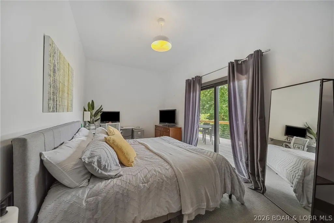
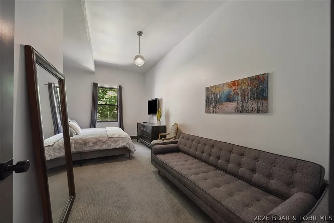
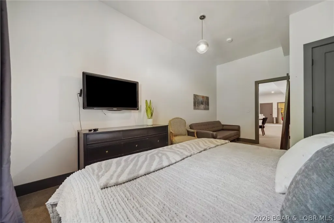
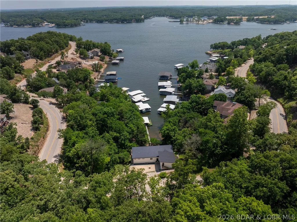
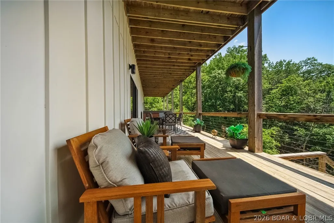
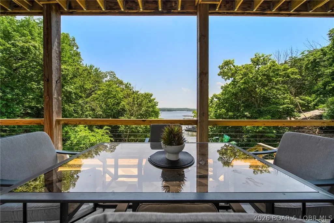
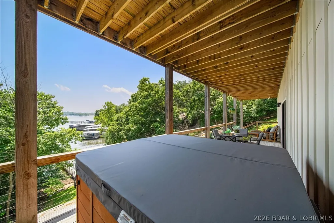
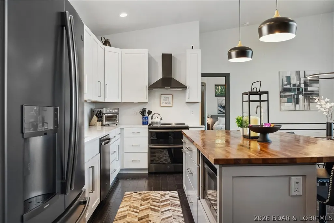
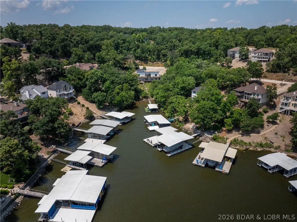
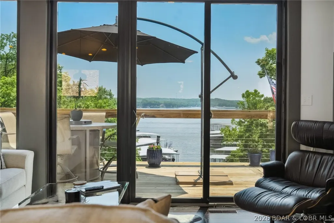
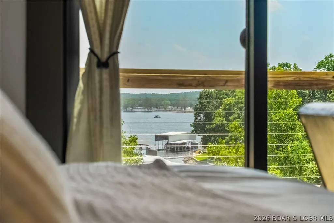
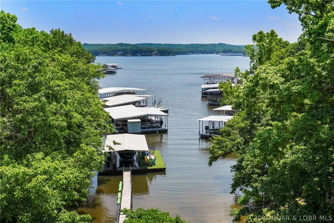
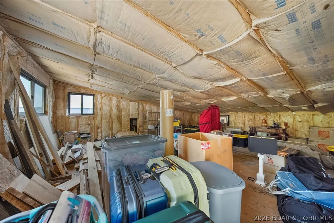
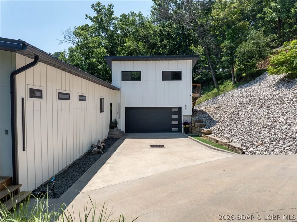
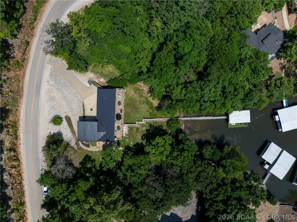
The views from this modernly constructed lakefront home are outstanding! As you walk in you are drawn to the expansive main channel views through the wall of triple 8 ft, black sliders. This 5 bedroom home was constructed with quality products including vertical fiber cement board siding(hail, water and fireproof), 40 year metal roof, and a slew of high end interior finishes. The home is situated wonderfully on a large lot in Four Seasons that offers 168' of shoreline & gives you a very private setting. The sellers are leaving nearly everything so here is your chance for a turn key residence. One of the best parts is you can enjoy the view of the main channel but your dock is situated towards the back of the cove where it will not get tore up from the rough water, you can enjoy swimming on the roughest of weekends! Interior features include soaring ceilings, quartz counters, an oversized island with prep sink, & master suite with a spa-like bath. The home is south facing so you will certainly enjoy both huge decks, one of which has an included hot tub. Be sure to check out the lower level golf cart garage and the 526 sq ft unfinished area above the garage which is ducted for HVAC.
| Price History | |
|---|---|
| 7/30/2026 | Listed $974,900 |
| 9/4/2026 | 3$949,900 |
General Features
| Sewer | Septic Tank |
|---|---|
| HOA Fee | 899 |
| Association Fee Includes | Other |
| Tax Year | 2025 |
| Ownership | Fee Simple, |
| Community Features | Boat Facilities,Clubhouse,Dog Park,Fitness Center,Playground,Pool,Tennis Court(s),Community Pool |
| Assoc Fee Paid Per | Annually |
| County | Camden |
| Property Type | Residential |
| HOA | true |
| Attached Garage | true |
| Subdivision Name | Palisades Point #5 |
| Possible Use | Residential |
| Garage Y/N | true |
| Status | Active |
| Directions | HH to first Eagle Drive to 626 on left. |
| ModificationTimestamp | 2026-09-04T17:00:53.307-00:00 |
| City | Four Seasons |
| High School District | School Of The Osage |
| Zoning Description | Residential |
| MLS Area | B |
| Lot Size Units | Acres |
| Property Attached Y/N | false |
| Tax Annual Amount | 2790 |
| Lease Considered Y/N | false |
| Virtual Tour | https://www.propertypanorama.com/instaview/loo/3589100 |
| Standard Status | Active |
| Middle/Junior School District | School Of The Osage |
| Elementary School District | School Of The Osage |
| PostalCity | Four Seasons |
| Legal Description | LOT 685R & PT NE, Palisades Point #5, Camden County Mo, Exact Legal to Govern |
| AttributionContact | (573) 365-6868 |
| Heating | Electric,Forced Air |
| Cooling | Central Air |
| Utilities | High Speed Internet Available |
| Property Subtype | Detached |
| Occupancy Type | Owner |
| Property Sub Type Additional | Detached,Single Family Residence |
| Construction Materials | Fiber Cement |
| Waterfront Features | Cove,Lake Front |
| View | Channel |
| Pool Features | Community,Indoor |
| Roof | Metal |
| Exclusions | Lower Level TV, desk in Hallway, artwork, Peleton |
| Year Built | 2018 |
| Year Built Details | 2018 |
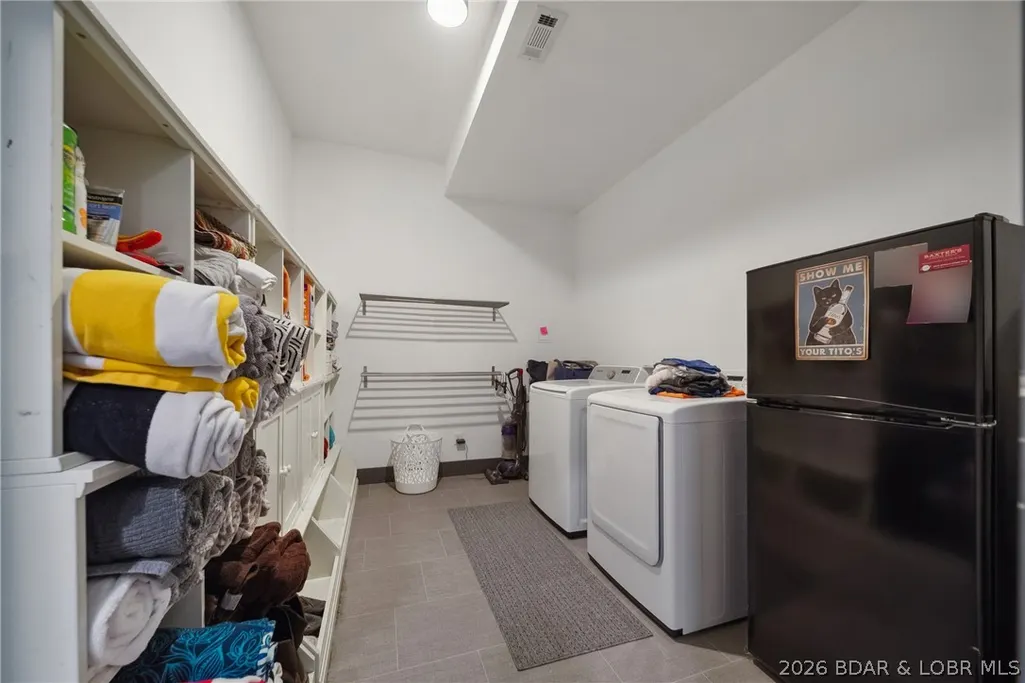
| Appliances | Dryer,Dishwasher,Disposal,Microwave,Range,Refrigerator,Stove,Washer |
| Patio/Porch Features | Deck,Open |
| Architectural Style | Two Story |
| Stories Count | 2 |
| Levels | Two |
| Accessibility | Low Threshold Shower |
| Full Baths | 3 |
| Garage Spaces | 2 |
Interior Features
| Basement (Y/N) | true |
|---|---|
| Air Conditioning Y/N | true |
| Heating Y/N | true |
| Fireplace Y/N | true |
| LivingAreaSource | Owner |
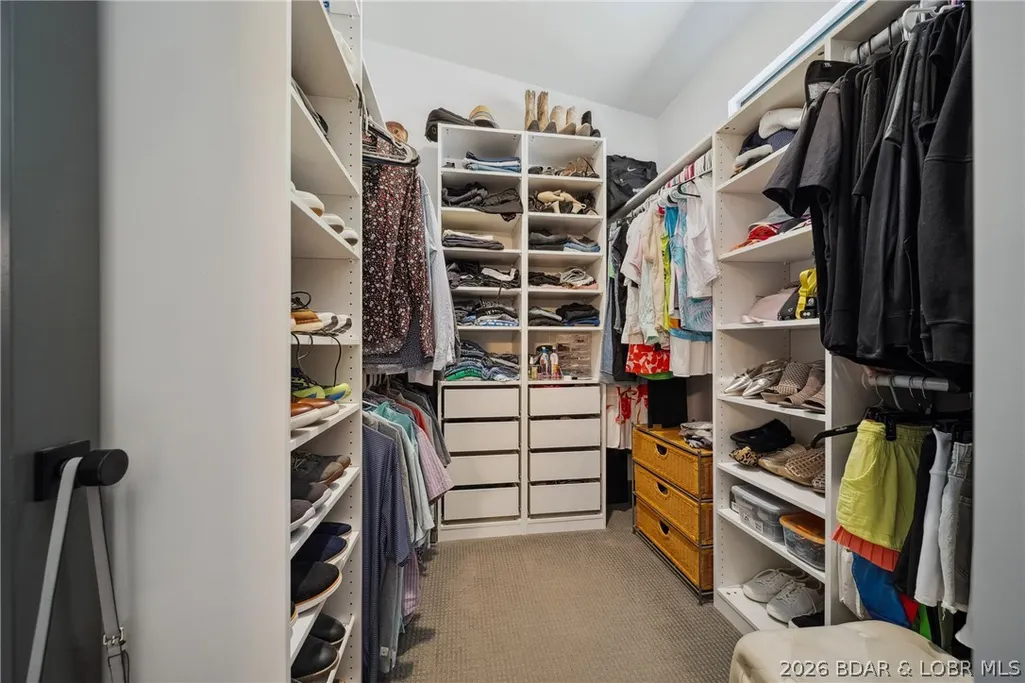
| Interior Amenities | Ceiling Fan(s),Furnished,Fireplace,Cable TV,Vaulted Ceiling(s),Walk-In Closet(s),Walk-In Shower,Window Treatments |
| Basement | Finished,Walk-Out Access |
| Fireplace Features | One |
| Half Baths | 1 |
| Total Bedrooms | 5 |
| Total Baths | 4 |
| Total Fireplaces | 1 |
| Flooring | Hardwood,Tile |
| Furnished Y/N | Furnished |
| Window Features | Window Treatments |
Exterior Features
| Parking Features | Attached,Garage |
|---|---|
| Lot Features | Lake Front,Sloped,Views |
| Water Source | Public |
| Spa | true |
| Lot Dimensions | irregular |
| Road Surface Type | Asphalt,Paved |
| Waterfront Y/N | true |
| Building Area Total | 3936 |
| Exterior Amenities | Concrete Driveway,Deck,Hot Tub/Spa,Storage |
| Inclusions | Furniture, Furnishings, Dock, Hoist, Electronics, Appliances, Washer/Dryer |
| Foundation Details | Poured |
Amenities
- Foreclosure
- Views
- Short Sale
- New Construction
- Adult 55+
- Lease To Own
- No HOA Fees
- Furnished
- Primary On Main
- Air Conditioning
- Seller Finance
- Green
- Fixer Upper
- Horse
- Golf
- Fireplace
- Deck
- Garage
- Basement
- Pool
Property vs Single Family Average in 65049
Price
Taxes
Year Built
 These Properties are provided courtesy of Broker Reciprocity/IDX Lake Of The Ozarks Board of REALTORS® and Bagnell Dam Association of REALTORS® MLS, Inc. Multiple Listing Service. This information is copyrighted by The Lake Of The Ozarks Board of REALTORS® and The Bagnell Dam Association of REALTORS® MLS, Inc. Multiple Listing Service. Information is being provided for consumers' personal, non-commercial use and may not be used for any purpose other than to identify prospective properties
 The territorial jurisdiction of the Jefferson City Area Board of REALTORS®, Inc. includes Cole, Callaway, Moniteau, and Osage Counties. This representation is based in whole or part on data supplied by the Multiple Listing Service of the Jefferson City Area Board of REALTORS®, Inc. Neither the Board nor its MLS guarantees or is any way responsible for its accuracy. Data maintained by the Board or its MLS may not reflect all real estate activity in the market.

 Heart Of Missouri Board Of REALTORS® All information deemed reliable but not guaranteed. All properties are subject to prior sale, change or withdrawal. Neither listing broker(s) or information provider(s) shall be responsible for any typographical errors, misinformation, misprints and shall be held totally harmless. Listing(s) information is provided for consumer's personal, non-commercial use and may not be used for any purpose other than to identify prospective properties consumers may be
 All information deemed reliable but not guaranteed. All properties are subject to prior sale, change or withdrawal. Neither listing broker(s) or information provider(s) shall be responsible for any typographical errors, misinformation, misprints and shall be held totally harmless. Listing(s) information is provided for consumer's personal, non-commercial use and may not be used for any purpose other than to identify prospective properties consumers may be interested in purchasing. The data relating
